

Listing Courtesy of: CRMLS / Listed By: Ioan "John" Man, Coldwell Banker Roadrunner Realty - Contact: 916-218-0774
447 Tanglewood Drive Big Bear City, CA 92314
Active (303 Days)
$1,000,000 (USD)
Description
MLS #:
JT25257790
JT25257790
Lot Size
7,947 SQFT
7,947 SQFT
Type
Single-Family Home
Single-Family Home
Year Built
2025
2025
Views
Mountain(s)
Mountain(s)
School District
Bear Valley Unified
Bear Valley Unified
County
San Bernardino County
San Bernardino County
Listed By
Ioan "John" Man, DRE #02022928 CA, Coldwell Banker Roadrunner Realty, Contact: 916-218-0774
Source
CRMLS
Last checked Sep 9 2026 at 1:45 PM GMT+0000
CRMLS
Last checked Sep 9 2026 at 1:45 PM GMT+0000
Bathroom Details
- Full Bathrooms: 2
- 3/4 Bathroom: 1
- Half Bathroom: 1
Interior Features
- Laundry: Laundry Room
Lot Information
- Corner Lot
Property Features
- Fireplace: Living Room
Heating and Cooling
- Central Air
Homeowners Association Information
- Dues: $200/Monthly
Utility Information
- Utilities: Water Source: Public
- Sewer: Public Sewer
Stories
- 2
Living Area
- 2,552 sqft
Listing Price History
Date
Event
Price
% Change
$ (+/-)
Aug 06, 2026
Price Changed
$1,000,000
-6%
-$69,000
Jun 22, 2026
Price Changed
$1,069,000
-3%
-$30,000
Apr 15, 2026
Price Changed
$1,099,000
-3%
-$30,000
Apr 07, 2026
Price Changed
$1,129,000
-3%
-$40,000
Mar 18, 2026
Price Changed
$1,169,000
-1%
-$11,000
Mar 03, 2026
Price Changed
$1,180,000
-2%
-$20,000
Nov 10, 2025
Listed
$1,200,000
-
-
Additional Information: Roadrunner Realty | 916-218-0774
Location
Disclaimer: Based on information from California Regional Multiple Listing Service, Inc. as of {9/9/26 06:45} and /or other sources. Display of MLS data is deemed reliable but is not guaranteed accurate by the MLS. The Broker/Agent providing the information contained herein may or may not have been the Listing and/or Selling Agent. The information being provided by Conejo Simi Moorpark Association of REALTORS® (“CSMAR”) is for the visitor's personal, non-commercial use and may not be used for any purpose other than to identify prospective properties visitor may be interested in purchasing. Any information relating to a property referenced on this web site comes from the Internet Data Exchange (“IDX”) program of CSMAR. This web site may reference real estate listing(s) held by a brokerage firm other than the broker and/or agent who owns this web site. Any information relating to a property, regardless of source, including but not limited to square footages and lot sizes, is deemed reliable.

Step inside and discover a warm, open layout that balances everyday comfort with elevated mountain living. The main level features a bedroom and bathroom — ideal for guests or multigenerational living — while the expansive family room and cozy fireplace create the perfect gathering space after a day on the slopes or trails. The two-story design maximizes every square foot, and with no shared walls, you’ll enjoy the privacy that mountain homeowners expect.
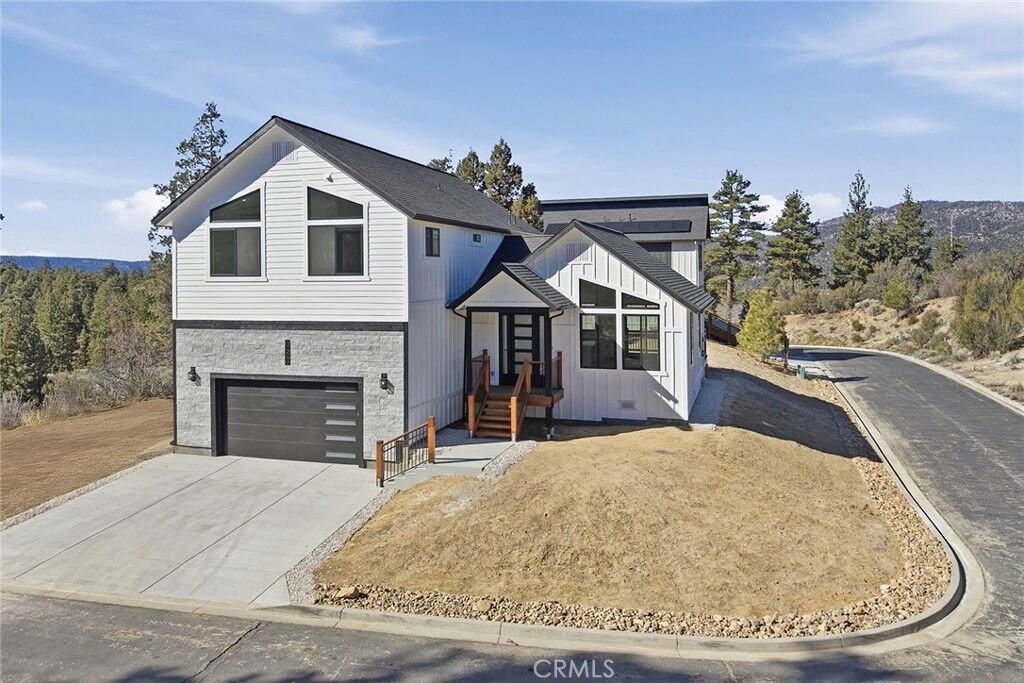
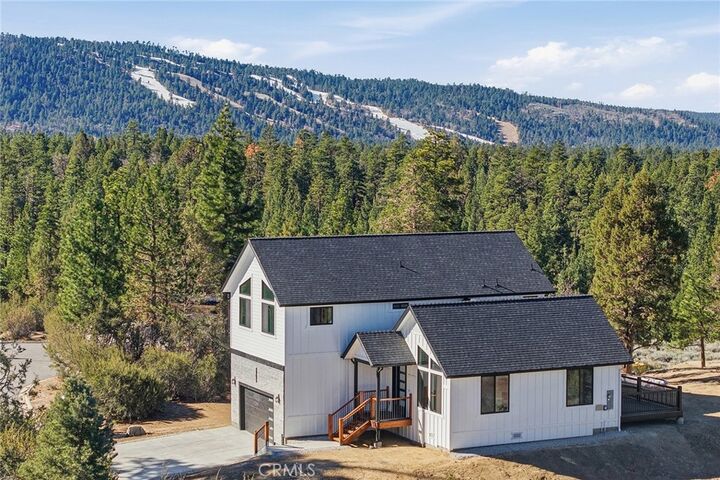
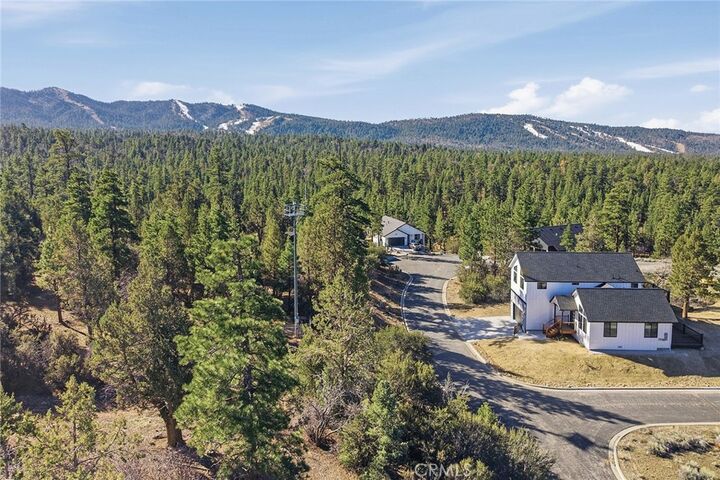
Outside, the 7,947 sq ft corner lot offers space to breathe, and with trails right at your doorstep, adventure is always steps away. The attached two-car garage keeps your gear organized and your vehicles protected year-round, and central air ensures comfort in every season.
Built in 2025 and move-in ready, this home is the rare opportunity to own brand-new construction in an established mountain community without the wait. Whether you’re looking for a full-time residence, a weekend escape, or an investment property in one of Southern California’s most beloved mountain destinations, 447 Tanglewood Dr checks every box.